






5 Beds
4 Baths
3,589 SqFt
5 Beds
4 Baths
3,589 SqFt
Key Details
Property Type Single Family Home
Sub Type Single Family Residence
Listing Status Active Under Contract
Purchase Type For Sale
Square Footage 3,589 sqft
Price per Sqft $213
Subdivision Fishhawk Ranch West
MLS Listing ID TB8522931
Bedrooms 5
Full Baths 4
HOA Fees $99/mo
HOA Y/N Yes
Annual Recurring Fee 1188.0
Year Built 2018
Annual Tax Amount $12,856
Lot Size 9,147 Sqft
Acres 0.21
Lot Dimensions 70x130
Property Sub-Type Single Family Residence
Source Stellar MLS
Property Description
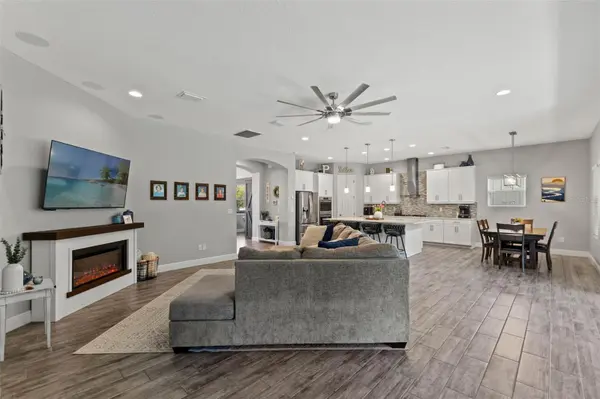
Designed for both everyday living and effortless entertaining, this spacious floor plan offers the flexibility today's buyers are looking for, including an ideal layout for multi-generational living. From the moment you step inside, you'll be impressed by the soaring ceilings, grand entryway, and expansive doorways that create an immediate sense of openness and elegance.
Just off the foyer, a versatile flex room with striking oversized barn doors provides the perfect space for a home office, playroom, media room, or private retreat.
The heart of the home is the beautifully appointed kitchen, featuring a gas range, NEW refrigerator, NEW dishwasher, abundant cabinetry, and an open-concept design that flows seamlessly into the dining and living areas, making it perfect for gathering with family and friends. Throughout the home, you'll find updated lighting, stylish ceiling fans, and thoughtfully designed accent walls that add warmth, character, and modern charm.
Upstairs, an expansive loft offers endless possibilities as a game room, second living area, homeschool space, fitness room, or teen retreat. The spacious primary suite serves as a relaxing escape, complete with a private en-suite bathroom. Two secondary bedrooms share a convenient Jack-and-Jill bathroom, while a fourth bedroom is situated near an additional full bath, providing comfort and privacy for family members or guests.
Step outside to your private backyard oasis, where an elegant iron fence frames peaceful wooded views with no immediate rear neighbors, creating a serene setting that's perfect for relaxing, entertaining, or simply enjoying the Florida lifestyle.
Living in FishHawk Ranch West is about more than owning a beautiful home, it's about embracing an exceptional lifestyle. Residents enjoy the Lake House, resort-style pools, fitness centers, miles of scenic walking and biking trails, playgrounds, sports courts, community events, and countless opportunities to connect with neighbors and enjoy the outdoors.
If you've been searching for a move-in-ready home that offers space, style, privacy, and access to one of the area's premier master-planned communities, your search ends here. Welcome home.
Location
State FL
County Hillsborough
Community Fishhawk Ranch West
Area 33547 - Lithia
Zoning PD
Rooms
Other Rooms Bonus Room, Great Room, Loft
Interior
Interior Features Cathedral Ceiling(s), Ceiling Fans(s), Eat-in Kitchen, High Ceilings, In Wall Pest System, Kitchen/Family Room Combo, Open Floorplan, Solid Surface Counters, Split Bedroom, Stone Counters, Thermostat, Walk-In Closet(s)
Heating Central, Natural Gas
Cooling Central Air
Flooring Carpet, Tile
Furnishings Unfurnished
Fireplace false
Appliance Built-In Oven, Convection Oven, Dishwasher, Disposal, Exhaust Fan, Kitchen Reverse Osmosis System, Microwave, Range, Range Hood, Refrigerator, Water Softener
Laundry Inside, Laundry Room, Upper Level
Exterior
Exterior Feature Rain Gutters
Parking Features Garage Door Opener
Garage Spaces 3.0
Fence Other
Community Features Clubhouse, Deed Restrictions, Fitness Center, Park, Playground, Pool, Sidewalks, Street Lights
Utilities Available BB/HS Internet Available, Cable Available, Electricity Connected, Natural Gas Connected, Public, Sewer Connected, Underground Utilities, Water Connected
Amenities Available Clubhouse, Park, Pool
View Y/N No
Water Access No
Roof Type Shingle
Porch Covered, Front Porch, Rear Porch, Screened
Attached Garage true
Exposure East
Garage true
Private Pool No
Building
Lot Description Landscaped, Sidewalk, Paved
Story 2
Entry Level Two
Foundation Slab
Lot Size Range 0 to less than 1/4
Builder Name Homes by Westbay
Sewer Public Sewer
Water Public
Architectural Style Craftsman
Structure Type Block,Stucco
New Construction false
Schools
Elementary Schools Stowers Elementary
Middle Schools Barrington Middle
High Schools Newsome-Hb
Others
Pets Allowed Yes
HOA Fee Include Pool,Recreational Facilities
Senior Community No
Ownership Fee Simple
Monthly Total Fees $99
Acceptable Financing Cash, Conventional, FHA, VA Loan
Membership Fee Required Required
Listing Terms Cash, Conventional, FHA, VA Loan
Special Listing Condition None
Virtual Tour https://www.zillow.com/view-imx/62cfa1e4-20de-442c-b240-73d005919a8a?wl=true&setAttribution=mls&initialViewType=pano

Schools and Properties Nearby
Real Estate Agent License ID: SL3562635
+1(786) 659-6841 | daneibisgarcia@axenrealty.com