


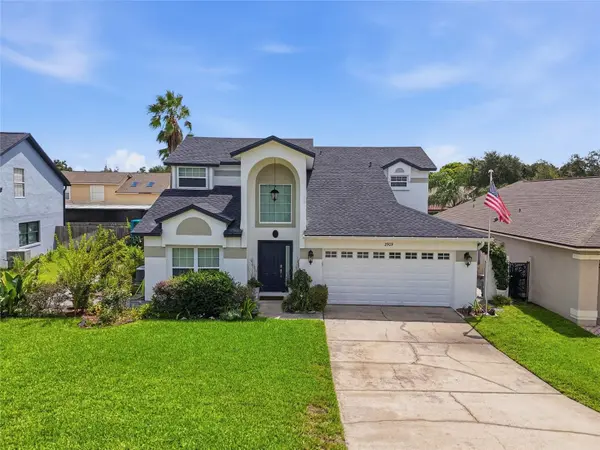




3 Beds
3 Baths
1,957 SqFt
3 Beds
3 Baths
1,957 SqFt
Key Details
Property Type Single Family Home
Sub Type Single Family Residence
Listing Status Active
Purchase Type For Sale
Square Footage 1,957 sqft
Price per Sqft $265
Subdivision Pembrooke
MLS Listing ID O6426787
Bedrooms 3
Full Baths 2
Half Baths 1
HOA Fees $57/mo
HOA Y/N Yes
Annual Recurring Fee 684.0
Year Built 1990
Annual Tax Amount $3,012
Lot Size 7,405 Sqft
Acres 0.17
Property Sub-Type Single Family Residence
Source Stellar MLS
Property Description
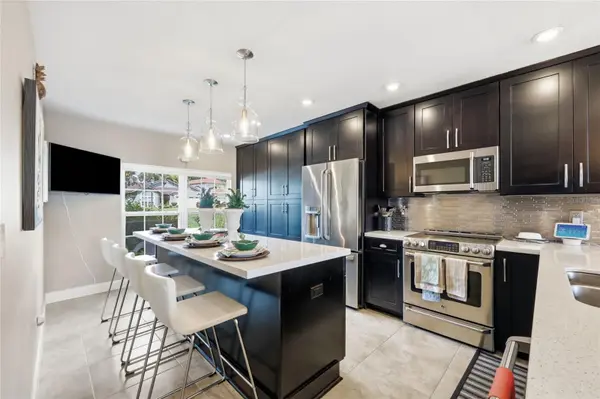
The move-in-ready interior features fresh paint, a remodeled kitchen, hardwood flooring throughout the main living areas, new bedroom carpeting and charming wood louvered closet doors. The spacious primary suite includes a beautifully remodeled bathroom completed in 2026 with marble flooring, new cabinetry and updated fixtures.
Major improvements include a NEW ROOF (2025), insulated garage door (2024), new water heater (2026), whole-home water softener and HVAC installed approximately in 2020.
Outside, enjoy an oversized patio, decorative working fountain, private putting green and a beautifully maintained garden with mature fruit- and vegetable-producing plants. Pembrooke residents enjoy a community pool, tennis courts, dog park, sidewalks and low HOA fees.
Conveniently located near MetroWest Golf Club, Universal Orlando, Restaurant Row, The Mall at Millenia, Downtown Orlando, Valencia College and major roadways.
BUYER INCENTIVE: Qualified buyers who finance through our preferred lender may receive up to $2,500 toward allowable closing costs and prepaid expenses, plus a lender-paid appraisal fee.
Location
State FL
County Orange
Community Pembrooke
Area 32835 - Orlando/Metrowest/Orlo Vista
Zoning R-2
Interior
Interior Features Ceiling Fans(s), High Ceilings, Living Room/Dining Room Combo, Open Floorplan
Heating Central
Cooling Central Air
Flooring Carpet, Hardwood
Furnishings Unfurnished
Fireplace false
Appliance Convection Oven, Cooktop, Dishwasher, Disposal, Dryer, Microwave, Range Hood, Refrigerator, Water Softener, Wine Refrigerator
Laundry Inside, Laundry Room
Exterior
Exterior Feature Garden, Private Yard, Storage
Garage Spaces 2.0
Community Features Dog Park, Golf Carts OK, Golf
Utilities Available BB/HS Internet Available, Cable Available, Cable Connected, Electricity Available, Electricity Connected, Public
Amenities Available Golf Course, Other, Pool, Tennis Court(s)
View Y/N No
Water Access No
Roof Type Shingle
Porch Patio
Attached Garage true
Exposure North
Garage true
Private Pool No
Building
Entry Level Two
Foundation Slab
Lot Size Range 0 to less than 1/4
Sewer Public Sewer
Water Public
Structure Type Block,Stucco
New Construction false
Schools
Elementary Schools Westpointe Elementary
Middle Schools Gotha Middle
High Schools Olympia High
Others
Pets Allowed Cats OK, Dogs OK
Senior Community No
Ownership Fee Simple
Monthly Total Fees $57
Acceptable Financing Cash, Conventional, FHA, VA Loan
Membership Fee Required Required
Listing Terms Cash, Conventional, FHA, VA Loan
Special Listing Condition None
Virtual Tour https://www.propertypanorama.com/instaview/stellar/O6426787

Schools and Properties Nearby
Real Estate Agent License ID: SL3562635
+1(786) 659-6841 | daneibisgarcia@axenrealty.com