




2 Beds
3 Baths
1,485 SqFt
2 Beds
3 Baths
1,485 SqFt
Key Details
Property Type Townhouse
Sub Type Townhouse
Listing Status Active
Purchase Type For Sale
Square Footage 1,485 sqft
Price per Sqft $225
Subdivision Sorrento Inlet Ph 6
MLS Listing ID A4704461
Bedrooms 2
Full Baths 2
Half Baths 1
Construction Status Completed
HOA Fees $2,349/qua
HOA Y/N Yes
Annual Recurring Fee 9396.0
Year Built 1982
Annual Tax Amount $3,888
Lot Size 1.590 Acres
Acres 1.59
Property Sub-Type Townhouse
Source Stellar MLS
Property Description
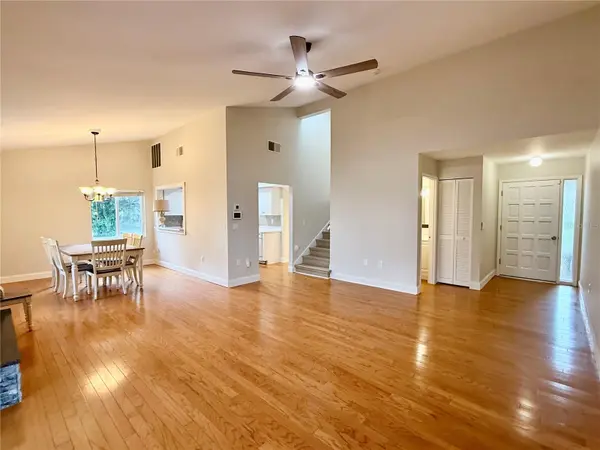
The main level features a living and dining room with soaring vaulted ceilings and large windows overlooking the landscaped common grounds. There's also a wood-burning fireplace, and a kitchen pass-through that makes entertaining easy. Step out to the screened lanai to enjoy the breeze.
Upstairs, both bedrooms have walk-in closets and sliders to a shared balcony. The primary suite includes a dressing area with a vanity and an ensuite shower. An oversized 25' x 25' two-car garage, private laundry room, storage closet and attic storage give you room for kayaks, bikes and beach gear.
Sorrento Inlet is a low-maintenance community with a heated pool, pavilion, and pickleball, tennis and shuffleboard courts. It also offers boat slips for lease with deep-water access to the Gulf. Nokomis Beach and Casey Key are a short bike ride away. Pets are welcome, there's no CDD, it's not age-restricted, and the home is in flood zone X500.
Seller offering $5,000.00 credit toward HOA dues/closing costs/Rate Buy Downs with Acceptable offer before 12/1/2026!
Schedule your Showing today!
*Owner is a licensed real estate agent*. Agent Related to owner.
Location
State FL
County Sarasota
Community Sorrento Inlet Ph 6
Area 34275 - Nokomis/North Venice
Zoning RMF2
Interior
Interior Features Ceiling Fans(s), High Ceilings, Living Room/Dining Room Combo, Open Floorplan, PrimaryBedroom Upstairs, Thermostat
Heating Central
Cooling Central Air
Flooring Luxury Vinyl, Tile, Wood
Fireplaces Type Living Room, Wood Burning
Furnishings Unfurnished
Fireplace true
Appliance Dishwasher, Dryer, Electric Water Heater, Microwave, Range, Refrigerator, Washer
Laundry Inside, Laundry Room
Exterior
Exterior Feature Balcony, Tennis Court(s)
Garage Spaces 2.0
Utilities Available Cable Available, Electricity Connected, Public, Sewer Connected, Water Connected
View Y/N No
Water Access No
View Garden
Roof Type Tile
Attached Garage true
Exposure Northwest
Garage true
Private Pool No
Building
Entry Level Two
Foundation Slab
Lot Size Range 1 to less than 2
Sewer Public Sewer
Water Public
Structure Type Stucco
New Construction false
Construction Status Completed
Others
Pets Allowed Cats OK, Dogs OK
Senior Community No
Pet Size Small (16-35 Lbs.)
Ownership Fee Simple
Monthly Total Fees $783
Acceptable Financing Cash, Conventional
Membership Fee Required Required
Listing Terms Cash, Conventional
Num of Pet 2
Special Listing Condition None
Virtual Tour https://www.propertypanorama.com/instaview/stellar/A4704461

Schools and Properties Nearby
Real Estate Agent License ID: SL3562635
+1(786) 659-6841 | daneibisgarcia@axenrealty.com