


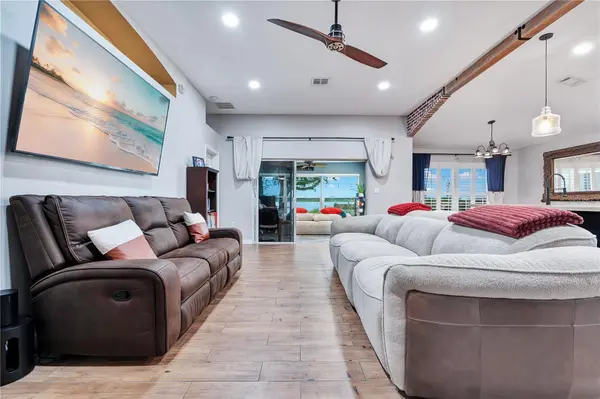

3 Beds
2 Baths
1,473 SqFt
3 Beds
2 Baths
1,473 SqFt
Key Details
Property Type Single Family Home
Sub Type Single Family Residence
Listing Status Active
Purchase Type For Sale
Square Footage 1,473 sqft
Price per Sqft $270
Subdivision Tavares Lake Saunders Pointe Lt 01
MLS Listing ID O6442983
Bedrooms 3
Full Baths 2
HOA Fees $165/mo
HOA Y/N Yes
Annual Recurring Fee 1980.0
Year Built 2005
Annual Tax Amount $3,055
Lot Size 0.260 Acres
Acres 0.26
Property Sub-Type Single Family Residence
Source Stellar MLS
Property Description
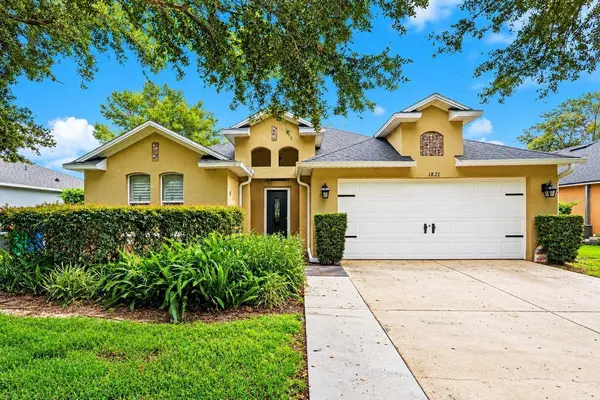
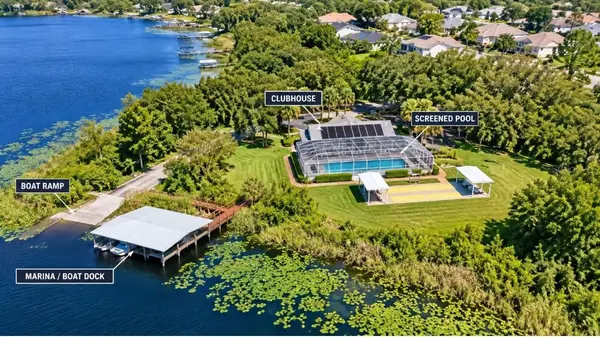
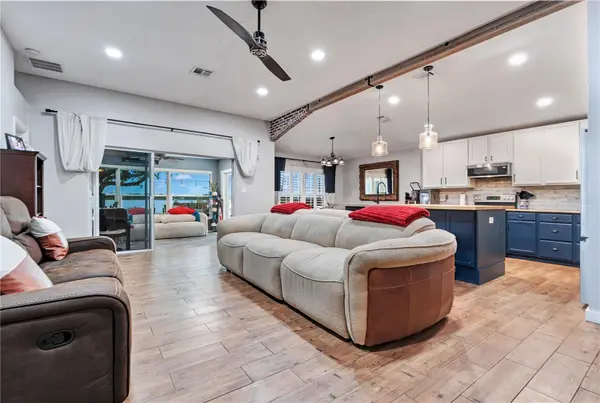
The kitchen features wood cabinetry, generous Butcher Block and Granite counter tops, stainless-steel appliances, a Farmhouse sink, Plantation Shutters * The spacious primary suite includes a walk-in closet and an updated bath with a large walk-in shower featuring attractive tile & built-in seating * The community offers a solar-heated swimming pool, clubhouse, shuffleboard, private marina, boat ramp, and covered boat slips. The HOA also includes lawn care, irrigation, and fertilization, allowing you to spend more time enjoying your free time * Additional features include a two-car garage, outdoor living space * Brick Summer Kitchen with Grill and Fireplace * Recent major improvements, including a newer roof and HVAC system * The location is exceptionally convenient, just minutes from Publix, shopping, Waterman Hospital, restaurants, and everyday amenities * Historic downtown Tavares, Eustis, and Mount Dora are all less than 10 minutes away, while Orlando's world-class attractions and international airport are much closer with the 429 Northern Extension
Whether you're looking for a full-time residence, weekend retreat, or low-maintenance Florida getaway, 1821 Lake Villa offers the opportunity to enjoy the best of the Lake Saunders lifestyle—where boating, waterfront views, community amenities, and small-town charm come together.
Location
State FL
County Lake
Community Tavares Lake Saunders Pointe Lt 01
Area 32778 - Tavares / Deer Island
Zoning PD
Rooms
Other Rooms Family Room, Inside Utility
Interior
Interior Features Ceiling Fans(s)
Heating Central, Electric
Cooling Central Air
Flooring Ceramic Tile, Wood
Fireplaces Type Masonry, Outside, Wood Burning
Furnishings Unfurnished
Fireplace true
Appliance Dishwasher, Disposal, Electric Water Heater, Microwave, Range
Laundry Inside
Exterior
Exterior Feature Fire Pit, Outdoor Grill
Parking Features Garage Door Opener
Garage Spaces 2.0
Community Features Clubhouse, Deed Restrictions, Pool, Street Lights
Utilities Available Cable Connected, Electricity Connected, Fire Hydrant, Sewer Connected
Amenities Available Clubhouse, Shuffleboard Court
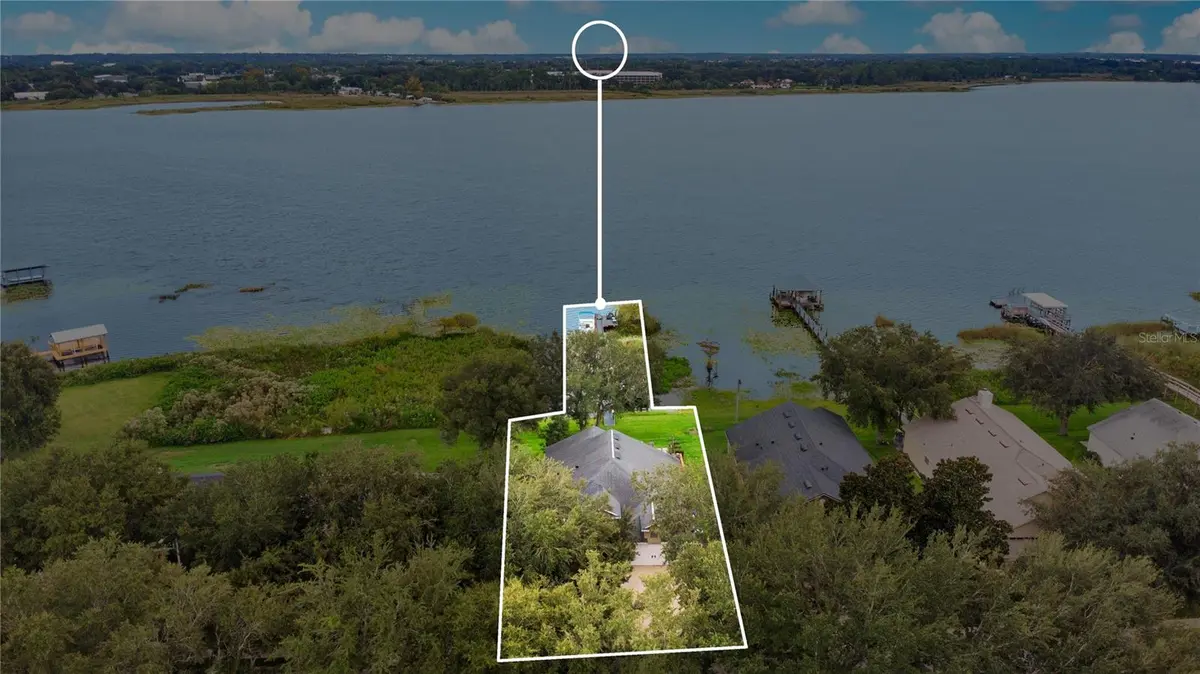
Waterfront Description Lake Front
View Y/N No
Water Access Yes
Water Access Desc Lake
View Water
Roof Type Shingle
Attached Garage true
Exposure North
Garage true
Private Pool No
Building
Lot Description City Limits, Level, Paved
Story 1
Entry Level One
Foundation Slab
Lot Size Range 1/4 to less than 1/2
Sewer Public Sewer
Water Public
Architectural Style Ranch
Structure Type Block,Stucco
New Construction false
Others
Pets Allowed Cats OK, Dogs OK
HOA Fee Include Pool,Maintenance Grounds
Senior Community No
Ownership Fee Simple
Monthly Total Fees $165
Acceptable Financing Cash, Conventional
Membership Fee Required Required
Listing Terms Cash, Conventional
Special Listing Condition None
Virtual Tour https://www.propertypanorama.com/instaview/stellar/O6442983

Schools and Properties Nearby
Real Estate Agent License ID: SL3562635
+1(786) 659-6841 | daneibisgarcia@axenrealty.com